preview // Relaunch: 01.11.2026 // kontakt@galeriepanoptikum.at

WEINPRESSHAUS als neuer „offspace“
E:MU, 2026
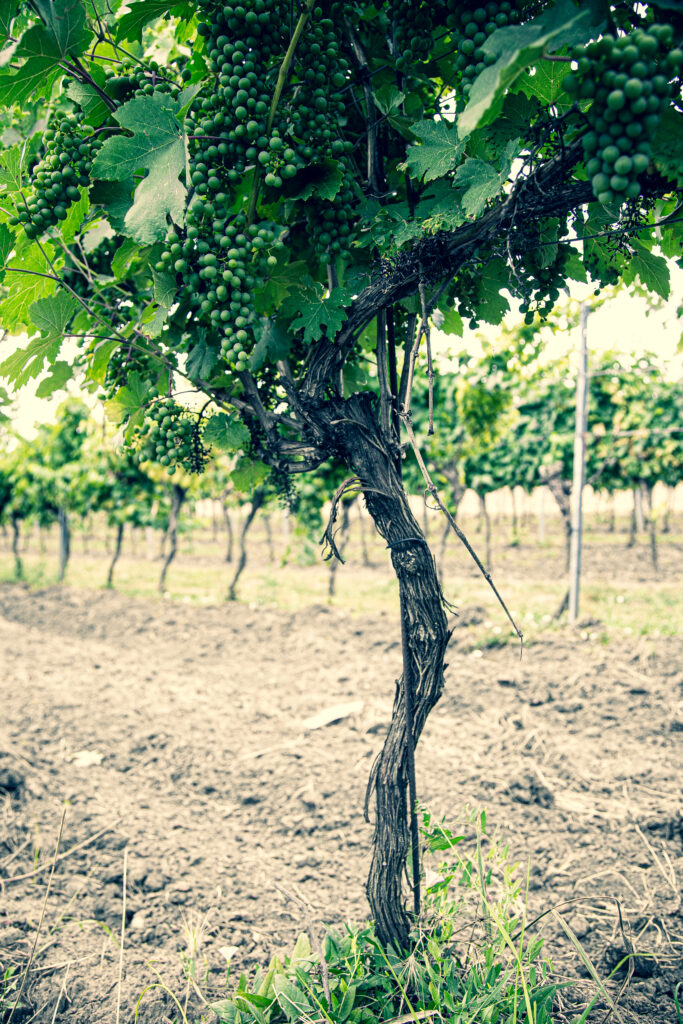
Bild: 2026 – offspace | galerie panoptikum., Ketzelsdorf (Poysdorf), NÖ (AT)
> Weinpresshaus als neuer Offspace:
Die standorttechnische Verschiebung in das Weinviertel markiert die phänomenologische Neuausrichtung der Galerie. Ein historisches Weinpresshaus wurde in einem andauernden, dreijährigen Prozess durch notwendige strukturelle Eingriffe adaptiert. Die radikale räumliche Isolation in der geografischen Peripherie fungiert dabei nicht als Defizit, sondern als bewusste konzeptuelle Abgrenzung.
Architektonisch erinnert das Gebäude an die rohe Materialität des ursprünglichen Fotostudios in Gilgenberg: Kalt, verlassen & unauffindbar.
Zusätzlich verweigert es sich dem wärmegedämmten White Cube und zitiert die kühle, reduzierte Ästhetik eines Raumes, der sich durch den Entzug von Lärm und optischer Ablenkung besonders auszeichnet.
Erweitert wird die Struktur durch ein unterirdisches Volumen: Eine Kellerröhre unterhält als geschlossenes bioklimatisches System konstante Parameter von 12 °C bei 75 % relativer Luftfeuchtigkeit. Die finale kuratorische oder installative Bespielung dieses subterranen Hohlraums bleibt vorerst vakant, bis uns etwas einfällt.
SLAUGHTERHOUSE
E:MU, 2019
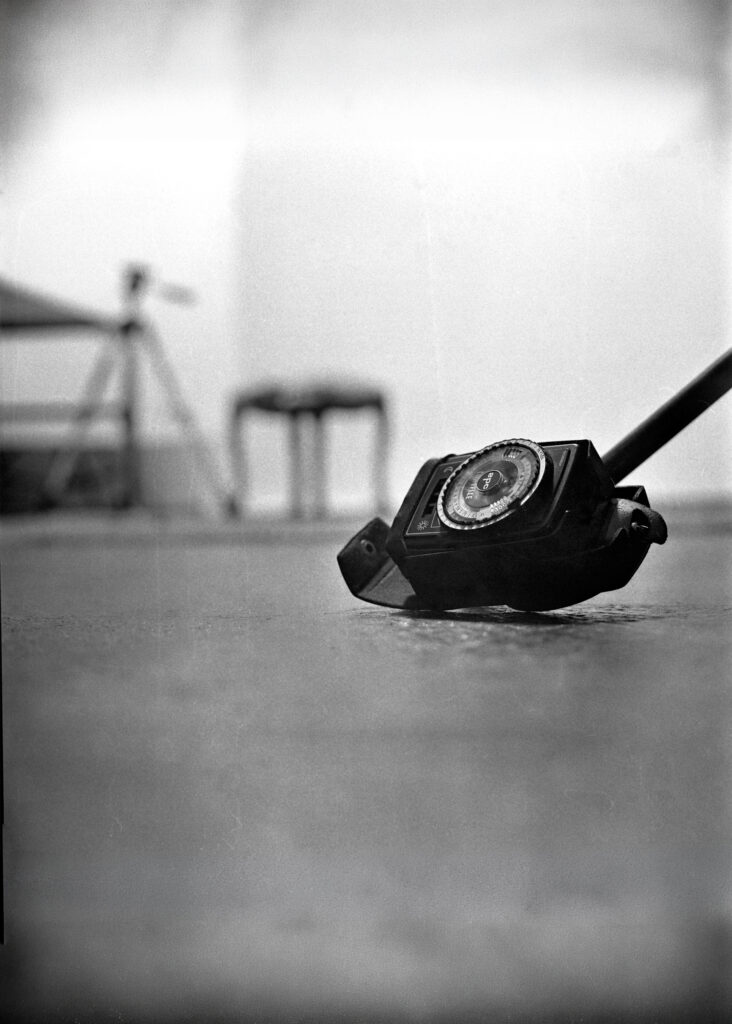
Photo: 2019 – PHOTO STUDIO 5133, Gilgenberg a.W. (Upper Austria)
A homage to my cold and dark photo studio. The extreme opposite of what most people are used to, I would dare say. Anyone expecting a heated, clean, white studio with large windows and a "chill" couch at room temperature will be taught otherwise here. Quite the opposite is true: A cold, dark, and dirty space with temperatures around 10°C awaits you. It was in this very cold that the idea of an offspace gallery was born.
The studio consisted of two rooms. The first, smaller room served as storage and a darkroom. The second, large room was the studio proper, measuring around 50 m². The ceiling height was approximately 4.5 meters. The photo wall as well as the floor area each measured 4×4 (L×H/W) meters. The slaughterhouse walls were draped in heavy black molton fabric — partly for the visual aesthetic, partly against the biting cold. Stepping inside, one was gripped by the sensation of submerging from the real world into a concealed, almost imaginary, self-contained reality. No noise, no distraction, no light — barely anything seeped in from the outside. Standing within, you felt as though you were on the stage of an abandoned theater.
The floor was scratched, dirty, and painted black. Somewhere an old, dusty sofa sat in the room, alongside a wood stove and an ancient sound system. That was it! No other objects or modern means of communication. A barren, cold, and analog space.
One would love to linger here for a while. Yet upon stepping into the studio, it quickly became apparent that staying for extended periods was barely feasible. The cold was singular. As if death itself were welcoming you. In fact, this building used to be a slaughterhouse. I always believed the studio had to stay precisely this way! Even though the environment felt hostile to life, numerous fascinating artistic works were conceived here. More than ten years of my life were spent inside — day and night!
OFFSPACE STUDIO 5133
Ruderstallgassen 4, A-5133 Gilgenberg (OÖ)
Austria
THE MATERIALITY OF THE IDEA
E:MU, 2017
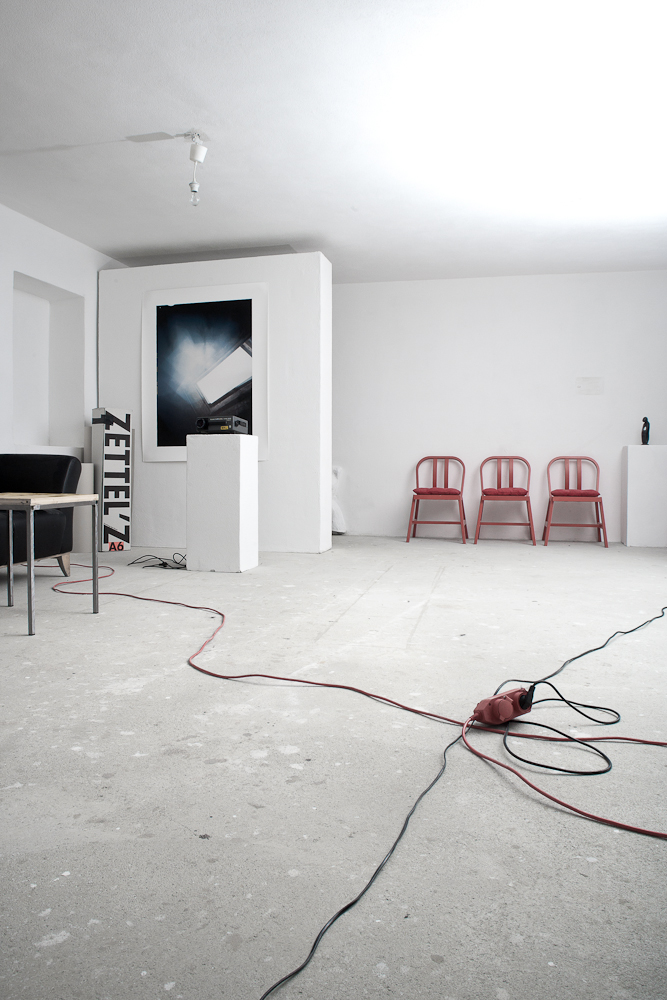
Photo: Reconstruction 2017 (almost finished): offspace | galerie panoptikum., Gilgenberg a.W. (Upper Austria)
You would like to know what really happened behind the scenes? Well, the past four years were no walk in the park. We tackled numerous jobs and completely rebuilt the ground floor from the bottom up, including new underfloor heating and flooring, ceilings, walls, doors, brand-new plumbing, a new bar / counter, and toilets — plus a whole lot more. These past years were defined by intense labor and even more sweat.
It all started a few years back with my vision of establishing an offspace gallery for photography. But to run an offspace gallery, I had to create the right spatial environment first. So, I decided to renovate the ground floor from scratch. The initial step of my plan was gutting and ripping out the old floor. Since I generally do not mind hard labor and had nothing more sensible in mind back then, I simply went ahead. At times I found myself a bit winded, having tackled virtually everything by myself — but it was almost done!
The imagination knows no limits. It motivates, it propels — it is the elixir of action. No hardship is too vast. No task is too heavy. No distance is too far. Any obstacle is cleared. Work carries on relentlessly — the day before yesterday, yesterday, today, tomorrow, the day after, and here. The vision thrives and expands — fueled by a profound, almost unfathomable inner satisfaction. A sense of contentment settles in, only to vanish in a fleeting moment of bliss against the scale of the undertaking, demanding more. More labor. Further paths, and even greater adversity.
Yet no matter how much was accomplished, the labor seemed endless. (Note: the work still has not stopped!) Yet gradually, the first tangible shifts became visible. While a lot still remained on the agenda, the heaviest rough work had finally been dealt with. And above all: it was warm. The new heating system functioned flawlessly!
The concept cements itself into an integral part of life, daily creation, and the future. Our imagination allows us to simultaneously occupy a future parallel reality, nurtured by this very concept. Steadily it gains concrete substance, bringing forth two co-existing, equal realities. Life in the here and now. Obsession in its purest form!